Get $7,498 Cash Back
4047 COUNTRYSIDE DRIVE, Brampton (Toronto Gore Rural Estate) — listed at $2,999,000. Earn buyer cashback at closing. No catches, just more money in your pocket.
Premium Location - Exceptional Investment Opportunity! Situated on a premium 2.05 acre estate lot, this approximately 4,000 sq. foot detached home offers spacious family living and outstanding future potential. Boasting a 400 amp electrical service, the impressive home features 4 generous bedrooms, a main-floor den, and an additional den on the second floor, either of which can be easily converted into a 5th or even 6th bedroom. Designed for both comfort and entertaining, the home includes formal living and dining rooms, a large family room, and a spacious family-sized kitchen. 3 full bathrooms round out the rest of the house (including a 6-piece ensuite in the primary bedroom). 4-car garage provides ample parking and storage, along with the massive circular driveway which offers extra parking space for 15 + vehicles. Separate walk-up basement allows direct access to the wide open backyard, and the front of the home is lined with mature evergreen trees for further privacy. This property also presents a rare future development opportunity. The adjacent corner property has already submitted an application for commercial development, highlighting the area's growth and long-term investment potential. Whether you're looking for a luxury estate, a land banking opportunity, or a property with future development prospects, this is a rare offering in a highly desirable and rapidly growing location. Some images have been digitally enhanced and virtually staged using AI to demonstrate the property's potential. Actual furnishings and decor are not included. (id:60164)
| Room | Level | Dimensions |
|---|---|---|
| Living room | Main level | 5.6 x 4 meters |
| Family room | Main level | 5.6 x 4 meters |
| Kitchen | Main level | 7.9 x 5.1 meters |
| Eating area | Main level | 7.9 x 5.1 meters |
| Primary Bedroom | Second level | 6.15 x 4 meters |
| Bedroom 2 | Second level | 4.15 x 4 meters |
| Bedroom 3 | Second level | 4.15 x 4 meters |
| Bedroom 4 | Second level | 4 x 3.35 meters |
| Den | Second level | 3.9 x 3.1 meters |
How is the space laid out across floors?+
This is a 2-storey single family. The 4 bedrooms and 3 bathrooms are typically split with living areas on the main floor and bedrooms above — confirm the exact layout during a showing.
What are the ongoing costs beyond the mortgage?+
Budget for annual property taxes of $12,333.27, heating is forced air, natural gas. Always verify the latest figures with your agent before making an offer — these change yearly.
Could this work as an investment property?+
The basement description mentions: Unfinished, Separate entrance, Walk-up, N/A, N/A, N/A. If it has a separate entrance, there may be rental income potential — but verify zoning and whether a legal second unit is permitted in Brampton (Toronto Gore Rural Estate) before counting on it.
What's the parking situation?+
This property includes 16 spaces — Attached Garage, Garage.
Does it have a basement, and is it finished?+
Yes — Unfinished, Separate entrance, Walk-up, N/A, N/A, N/A. A finished basement adds meaningful living space beyond the listed square footage.
Is there air conditioning?+
Yes — central air conditioning cooling is in place.
Ask About This Property
Nearby Places
Searching nearby places…
Benchmark price · Updated 2026-09
Year over year
Past 10 years
Similar listings
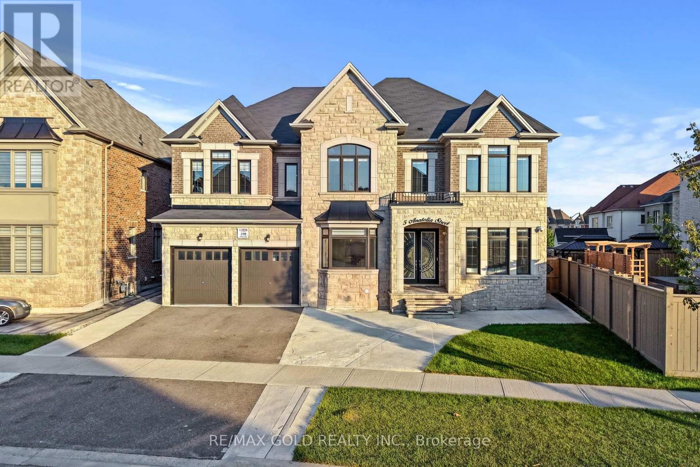
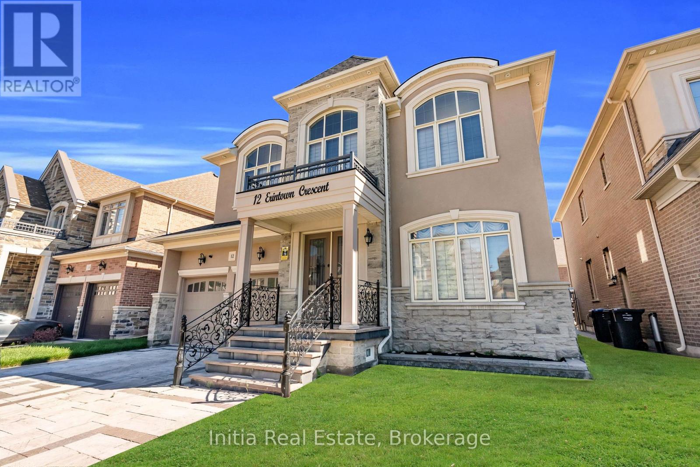
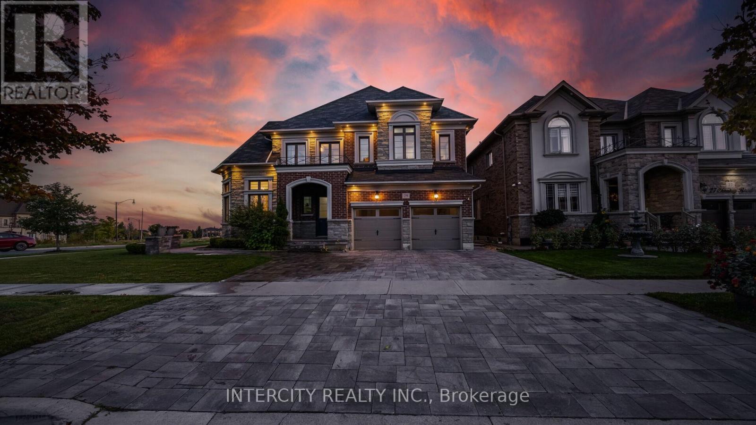
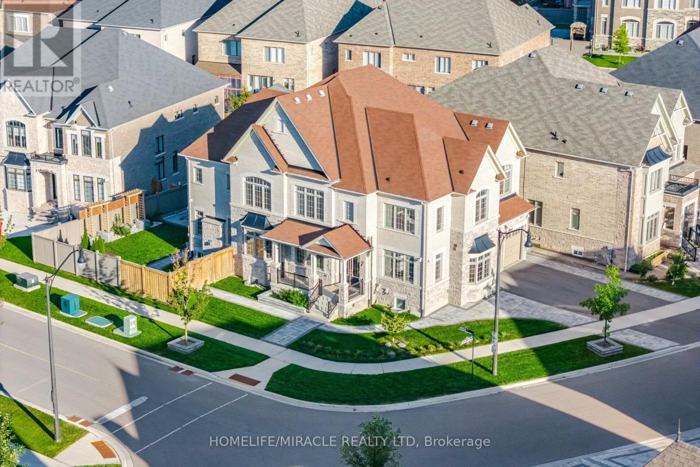
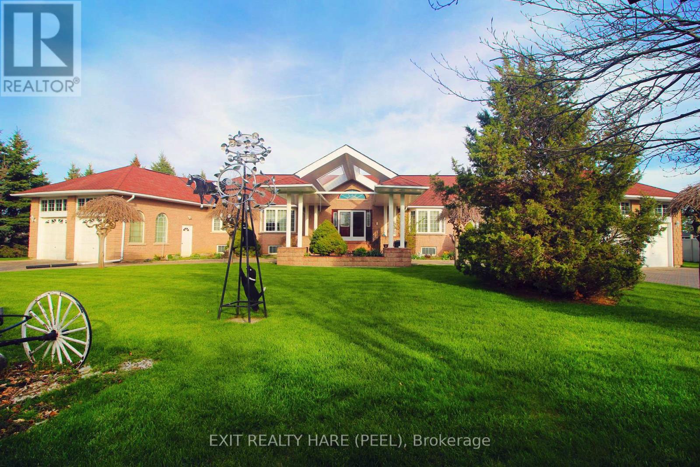
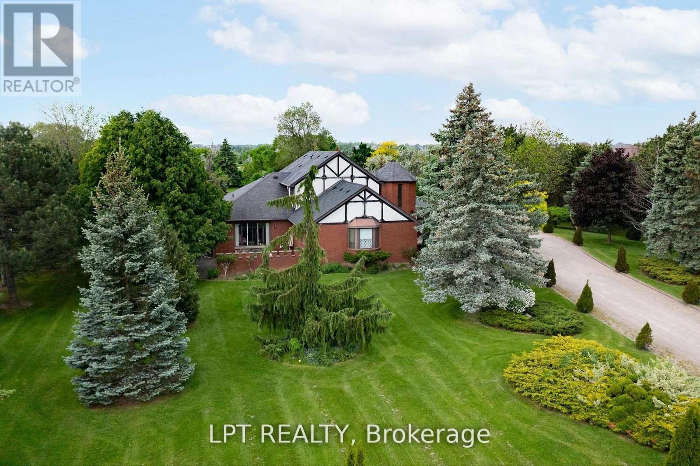
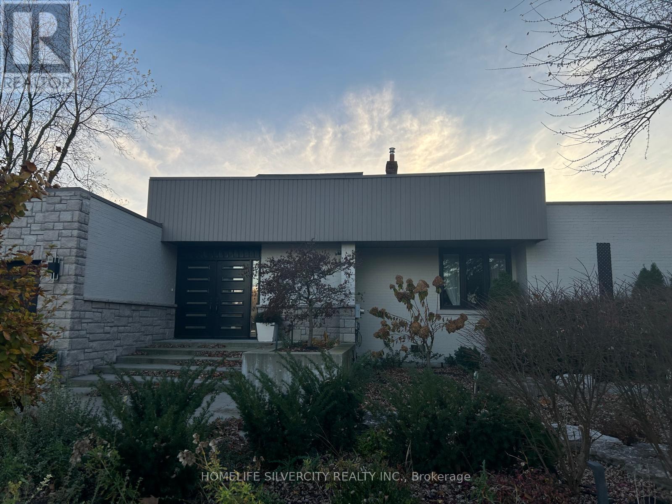
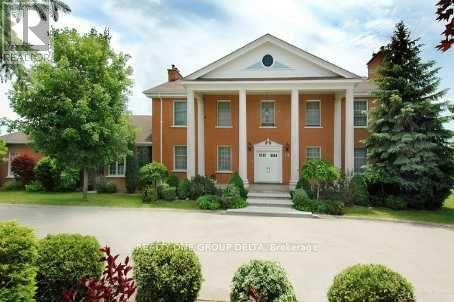
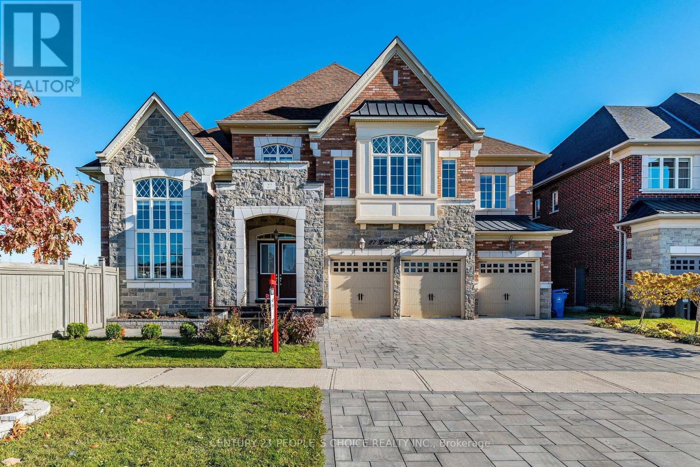
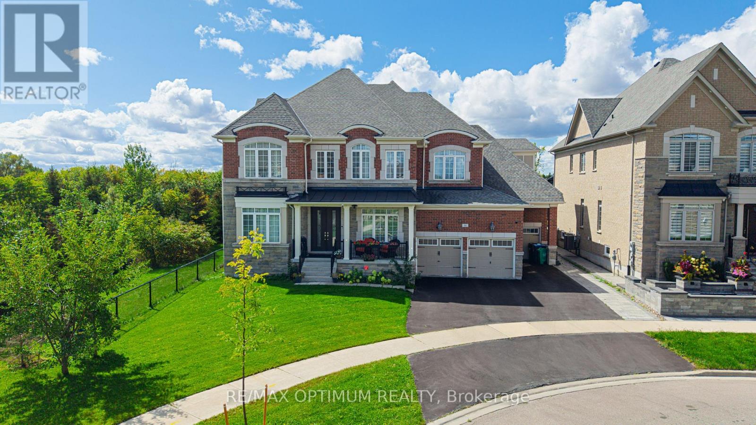
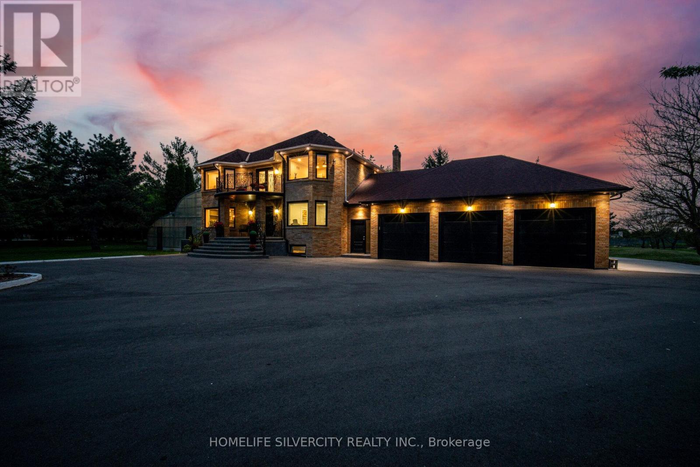
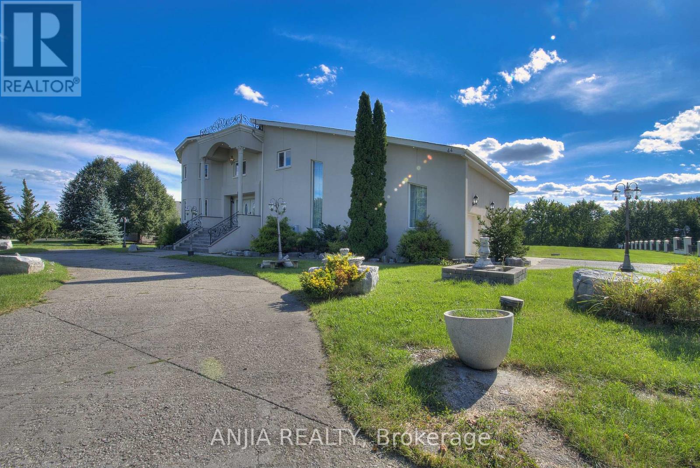
 For Sale8 days42
 For Sale49 days36
 For Sale31 days47
 For Sale107 days50

The listing data above is provided under copyright by the Canadian Real Estate Association. While the information is considered reliable, its accuracy is not guaranteed by the Canadian Real Estate Association or getsetsold.ca. Neither getsetsold.ca nor its affiliates make any representations or warranties, express or implied, regarding the accuracy or completeness of the information presented here.